
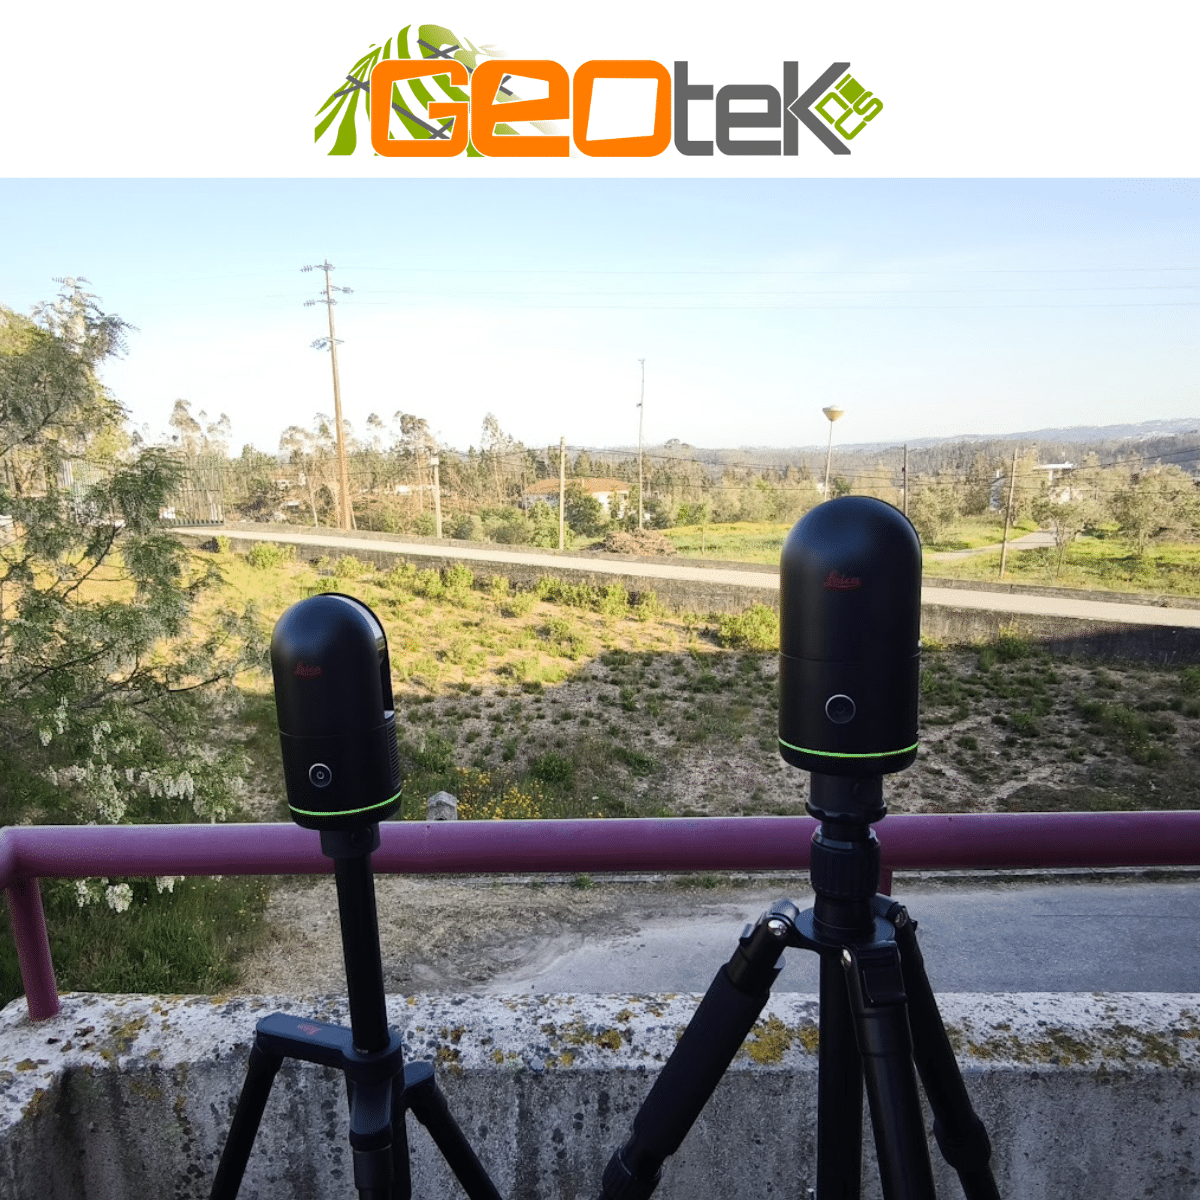
Site survey
The work combined architectural and topographic surveying with a record of observed building defects. The survey documented the shape of the buildings and how they related to their surroundings.
3D modelling
Survey geometry was organised into a three-dimensional representation. The project team could use it to review the existing buildings and plan the work.